 ATRIUM
Atrium Architecture · Est. 2011
We design the building
your brand checks into.
From lobby threshold to rooftop parapet — shaping the geometry of arrival, the compression of corridors, and the release of light into every guest room.
Zone 01 — Arrival
Site strategy begins before the first column is placed.
We read the site before we read the program. Orientation, setback geometry, drop-off sequencing, and the relationship between public realm and hotel threshold — these decisions lock in the guest experience before construction documents begin.
Site Plan — Schematic
Zone 02 — Public
Lobby Plan — Typical Full-Service
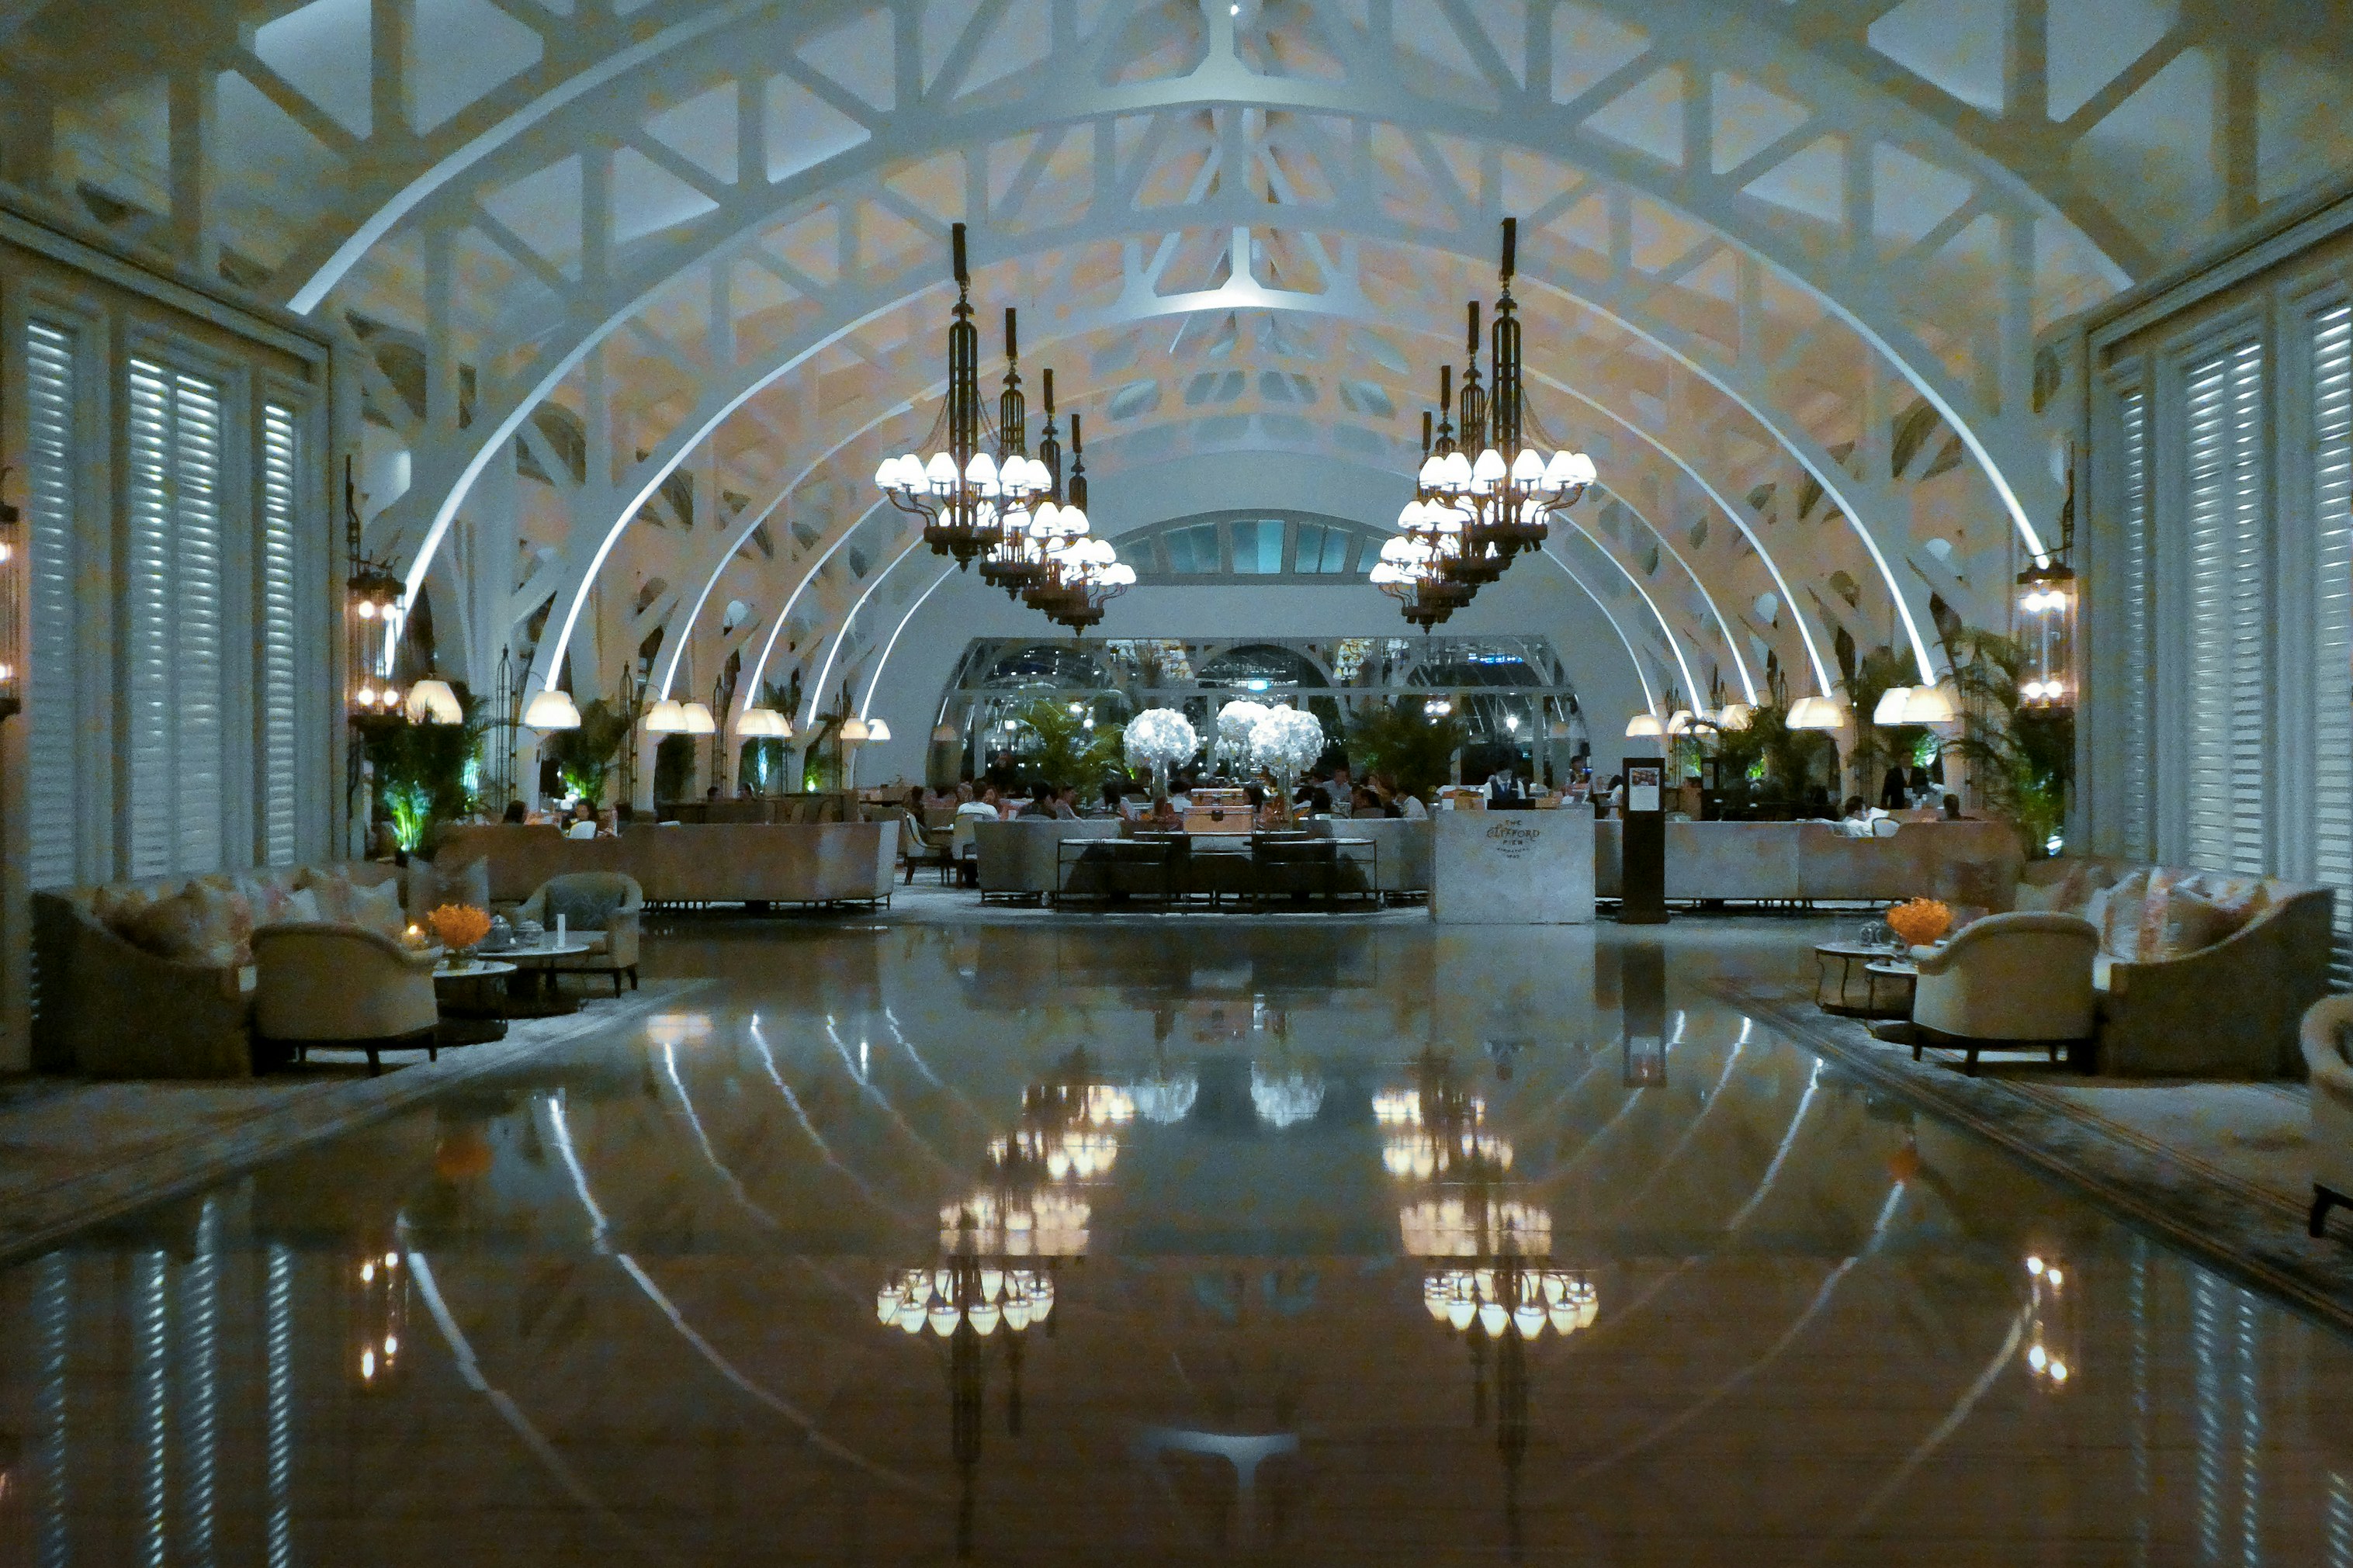
The lobby is the brand's first physical sentence. We write it in ceiling height, material weight, and the time it takes light to cross the floor.
Public spaces that earn their square footage — every night, on every cover.
Lobby & Arrival Hall
Ceiling height calibrated to rack rate. The 24-foot lobby of a full-service property is not decorative — it is revenue strategy.
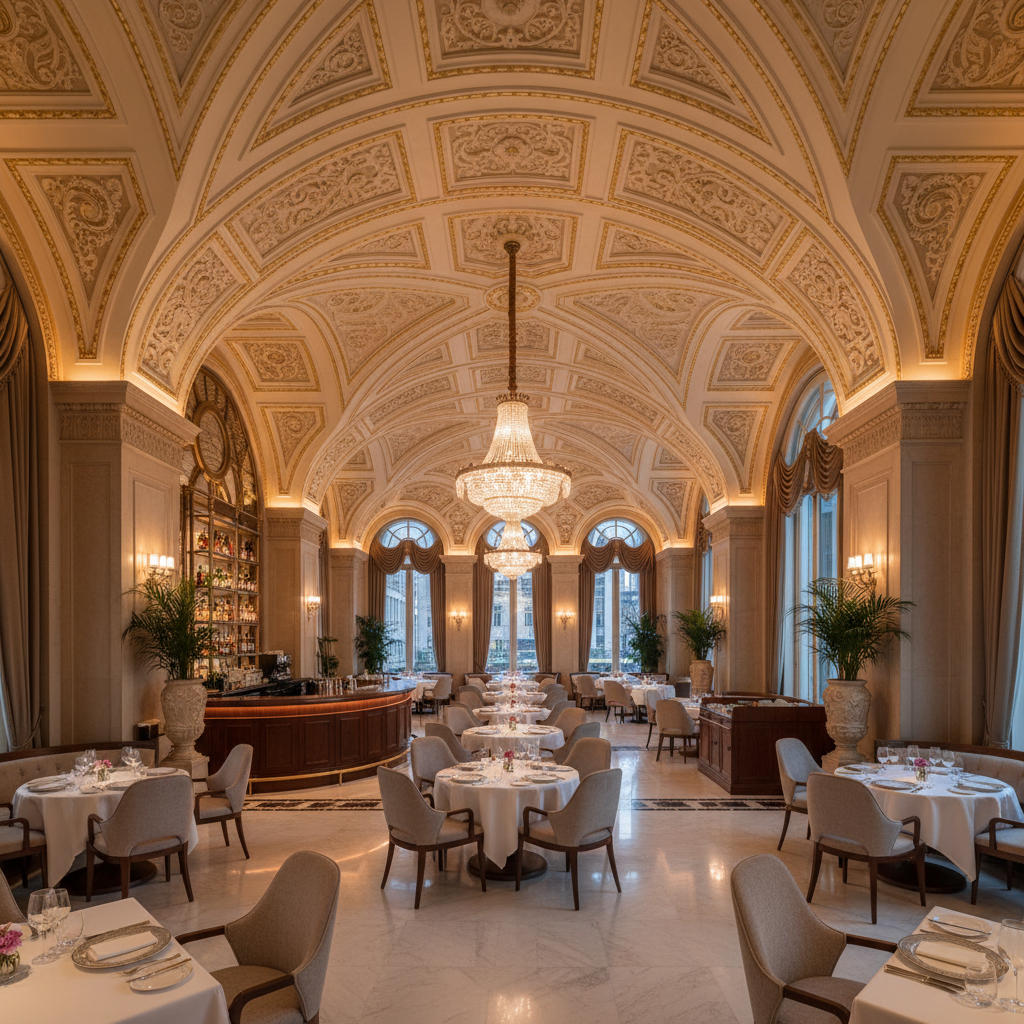
F&B and Restaurant
Acoustic separation, kitchen adjacency, and the sightline from bar to entrance that turns a hotel restaurant into a neighborhood destination.
Meeting & Event Spaces
Column-free spans, operable wall coordination, and the service corridor that never crosses the ballroom floor during a gala.
Zone 03 — Private
The guest floor plate is a machine for sleeping — and for justifying your ADR.
We design guest floors where the structural bay, the MEP chase, the wet wall stack, and the room mix are resolved simultaneously — not sequentially. A 28-foot structural bay that doesn't support your room typology costs you 8% in net rentable area across every floor.
Wet wall centered. Entry sequence creates compression before room release.
Separated living zone. Ceiling break at 9'6" marks threshold.
ADA-compliant without sacrificing spatial quality. Roll-in shower at window.
Double-height living. Parapet detail becomes interior architectural moment.
Zone 04 — Back of House
The spaces guests never see determine the margins operators live with.
We've been in enough post-occupancy reviews to know: the expensive problems are never the lobby finishes. They're the service elevator that can't fit a queen mattress, the mechanical room that bleeds noise into the adjacent suite, and the loading dock that shares a curb cut with valet.
We coordinate MEP routing before the structural grid is set — not after.
Linen, laundry, and room service never cross a guest corridor. Ever.
Stair placement that satisfies code without carving into rentable area.
Riser shafts sized for the next 15 years, not the current PMS system.
Building Section — Service vs. Guest
Service and guest circulation separated at every floor. The amber line never crosses the grey zone.
Zone 05 — Rooftop
The last parapet is the last detail. We design it knowing it's the first thing photographed.
Rooftop amenity programming adds 12–22% to ADR on properties where it's executed well. We've seen it fail when the structural engineer gets the transfer slab after the pool is already priced. We bring the disciplines together at the right moment.

Pool Deck
Structural transfer at L12. Waterproofing spec written for 30-year horizon.
Rooftop Bar
Egress, wind study, and liquor license setbacks resolved in schematic design.
Mechanical Penthouse
Equipment access without compromising parapet sight lines from the street.
Event Terrace
Live load for 100-person occupancy. Drainage that doesn't compromise the floor below.
Ready to engage?
Five questions. One score. A clear picture of where your project stands.
The Project Readiness Assessment takes 3 minutes and produces a one-page PDF with typical scope, fee structure range, and recommended next steps for your specific project type.
New York · Los Angeles · Chicago
hello@atriumarchitecture.com